

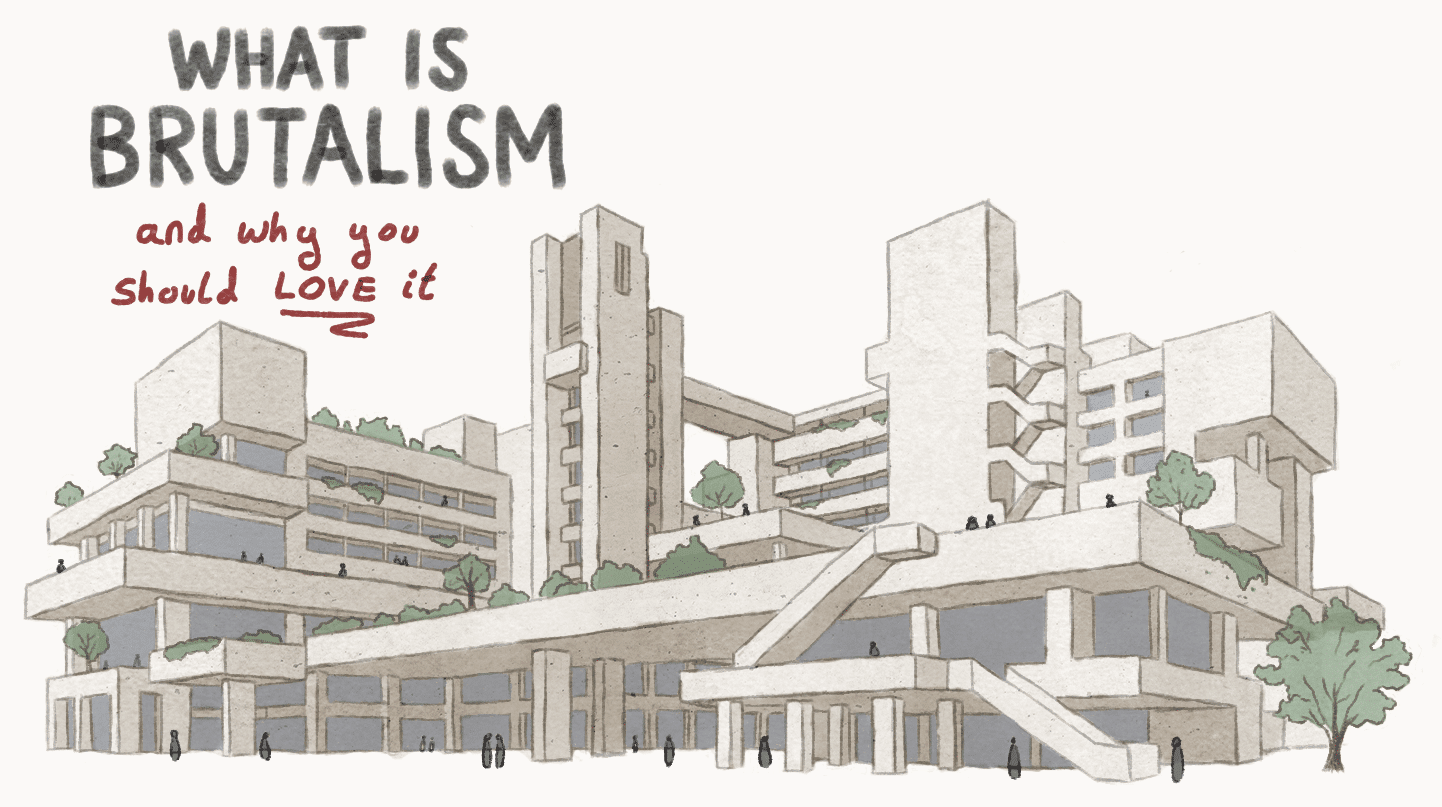
What is Brutalism
Brutalism is an architectural movement defined by raw, exposed materials (primarily unfinished concrete), bold geometric forms, and one central idea: buildings should serve the people.
It emerged in post-war Britain in the early 1950s, when architects took cheap concrete construction and turned it into something principled. Despite its reputation, it is one of the most socially motivated movements in the history of architecture. Here’s why it deserves a second look.
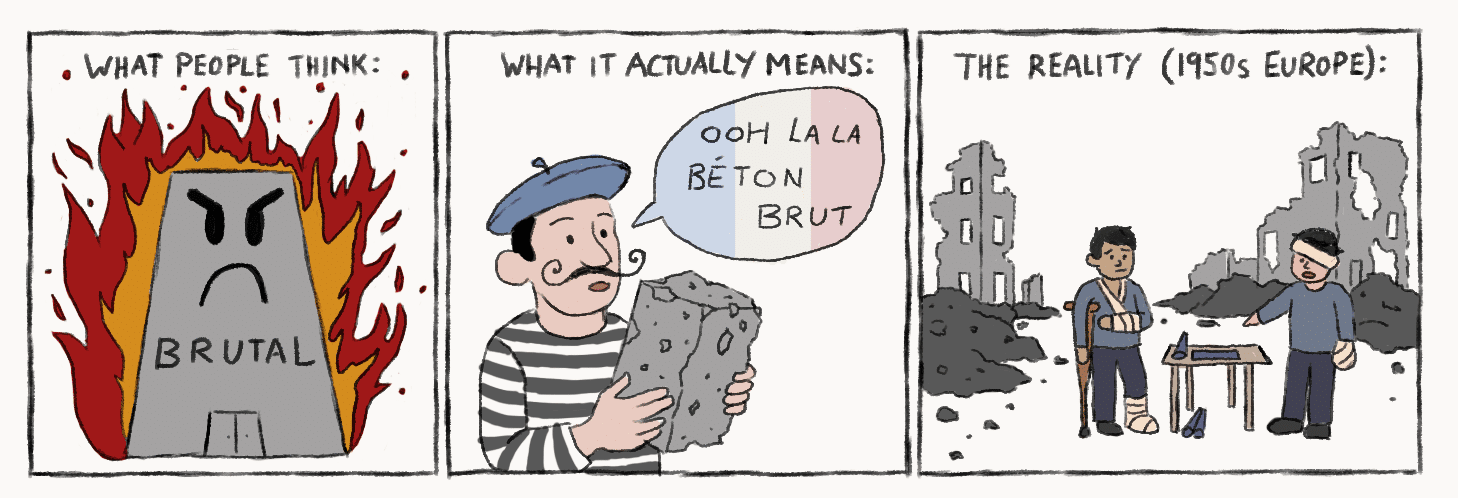
Lets start with the big misconception, Brutalism has nothing to do with being brutal. It comes from the French béton brut, meaning rough concrete. After World War II, cities across Europe lay in rubble. Buildings went up fast and cheap, poured from unfinished concrete because there was simply nothing else. Whole populations had been made homeless. Speed mattered more than beauty.
But in the early 1950s, a group of British architects looked at those bare concrete blocks and decided that, with a little bit of design, they could take these buildings made out of necessity and turn them into real architecture that improved lives.
They coined the term “New Brutalism” and built structures that not only met the previous standards of living but exceed them. Championing equality, public good, and accessible design with the humble old concrete block.
Historical context
To understand Brutalism you have to understand what came before it, and what that cost.
After World War I, architects and thinkers threw themselves into the idealist revolution called Modernism. The old world had brought slaughter on an industrial scale, so they scrapped it and started celebrating everything new. New materials, new forms, new cities. They believed that technology would lead humanity somewhere better. Grand plans to rebuild Europe swept across the continent.
The problem was that grand master plans have a habit of crushing the people they’re supposed to save. Many of these schemes were authoritarian by nature, imposing new glossy boxes on communities rather than listening to them. It didn’t take long for the ideology to be co-opted. Soviet Communism, Italian Fascism, and German Nazism all absorbed Modernist architecture into their visions of the future.
By 1945, the idealism was ash. Nobody trusted utopian visionaries anymore. Nobody trusted technology. Into that vacuum stepped Brutalism — not with grand promises, but with something far more modest and far more radical: honesty.
An ethic, not an aesthetic
In 1954, Peter and Alison Smithson completed the Secondary School at Hunstanton in Norfolk. It was the first true Brutalist building. It was modest, exposed, and showed you exactly what it was made of and made no apologies for it.
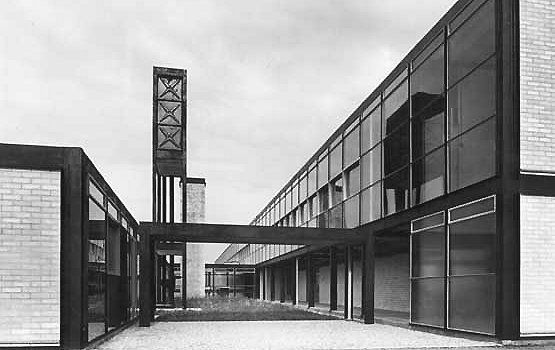
The Smithsons had been looking closely at Le Corbusier, specifically the Unité d’Habitation in Marseilles (1952) and the Maisons Jaoul in Neuilly (1954). These buildings treated concrete not as a cheap substitute for something better, but as the material itself. Honest. Unadorned. Direct.
That directness became a philosophy. Brutalists were done with architecture as political theatre. The gleaming monuments to ideologies that kept failing people. Instead they turned their attention to the everyday: housing, schools, civic centres, libraries. The buildings most people actually use. Their motto said it plainly: an ethic, not an aesthetic.
By 1972, the Smithsons had built Robin Hood Gardens in East London, a housing estate that coined the phrase streets in the sky, elevated walkways designed to recreate the spontaneous street life of the old terraces that had been bombed away. Community, built into the concrete.
Key characteristics
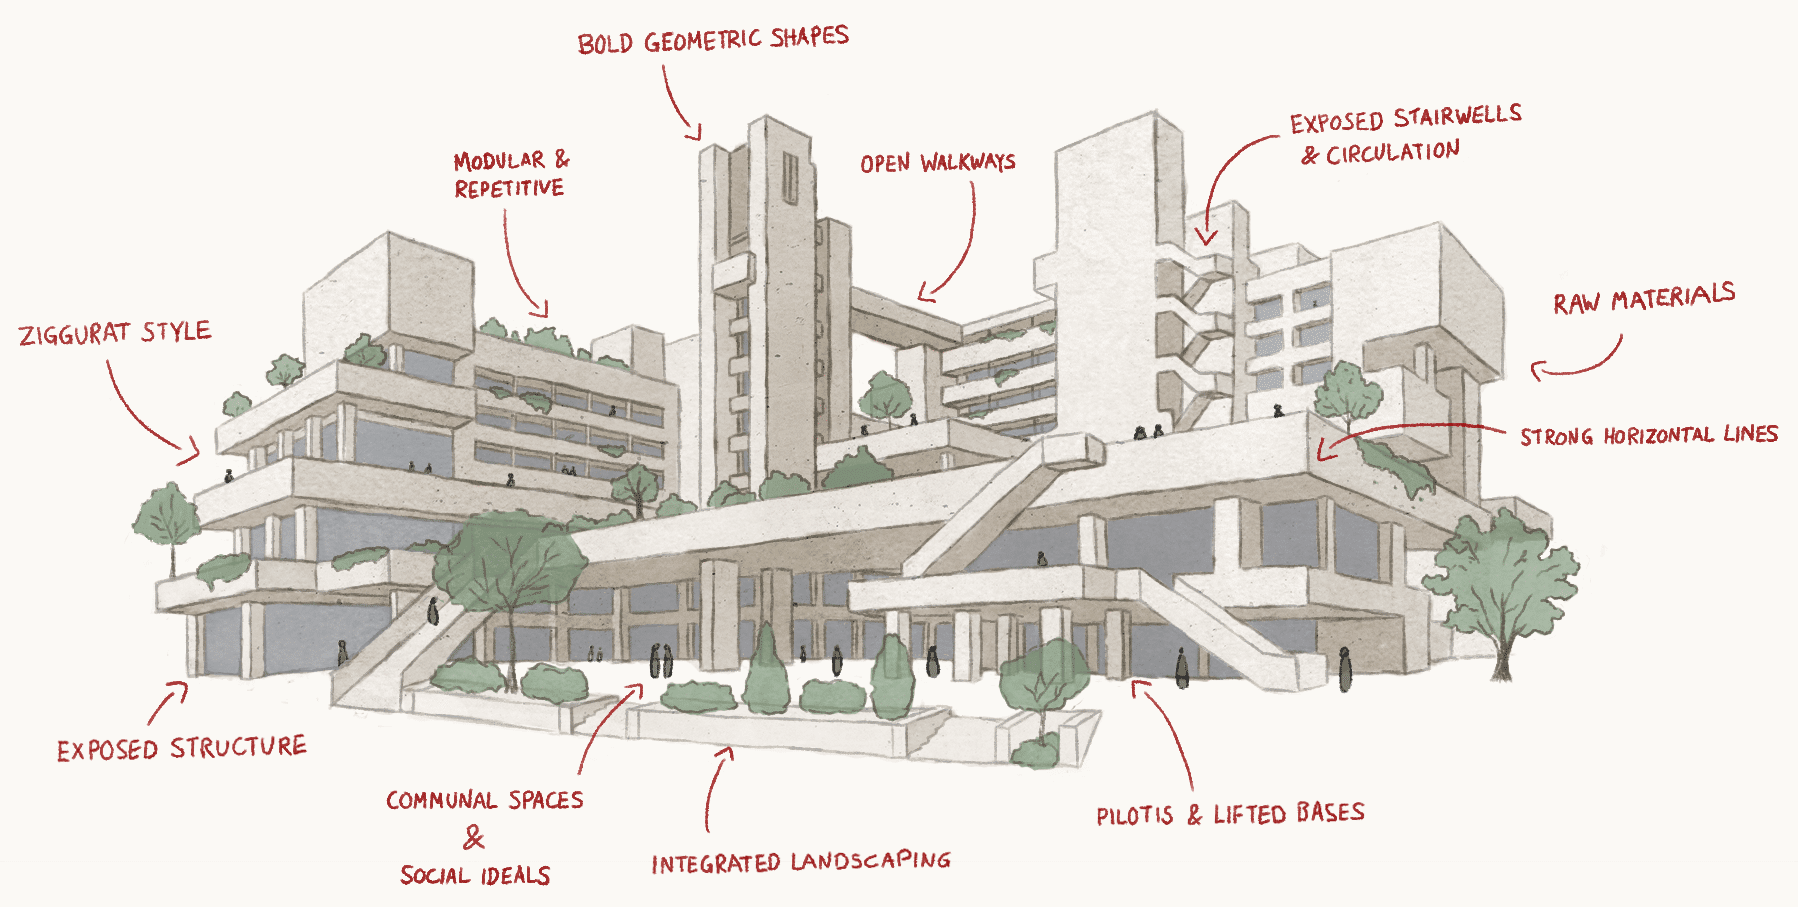
When most people think of Brutalism, they think of concrete. That’s fair, but it’s actually only the beginning.
Materials
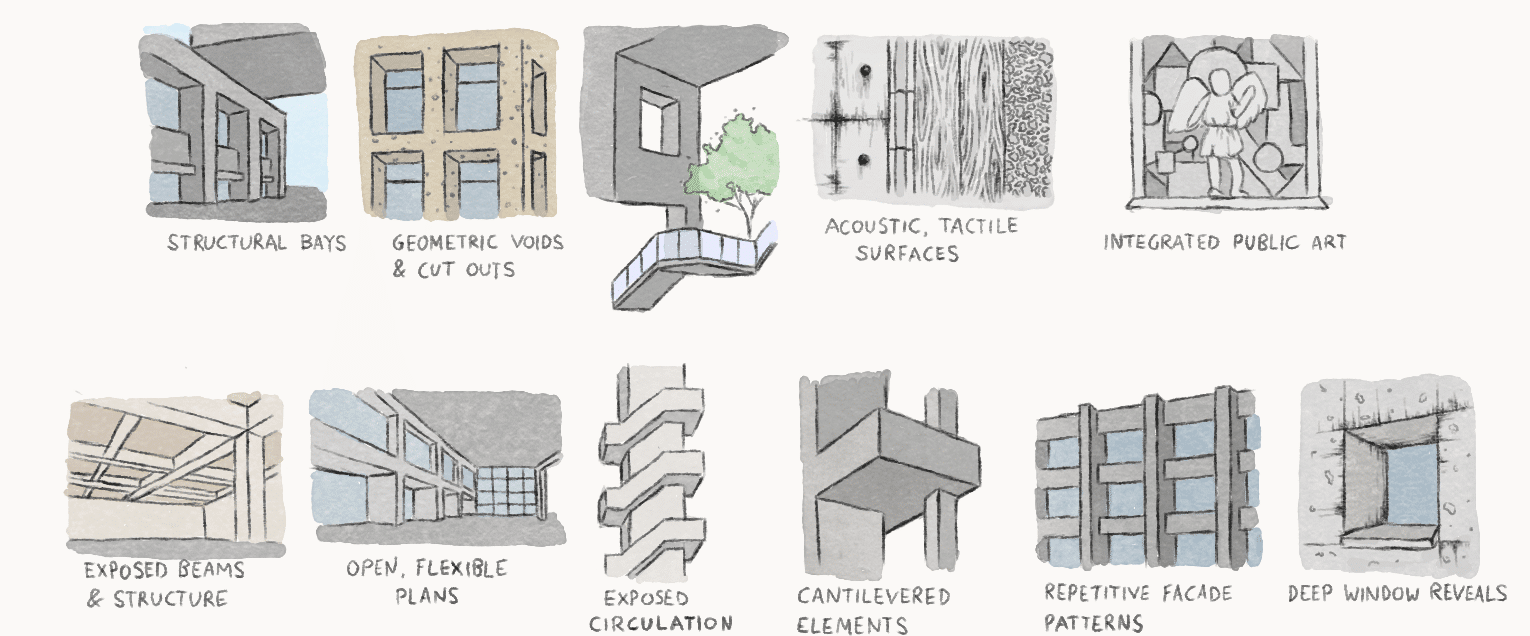
Raw materials were a political statement. Using concrete, brick, or steel in their unfinished state was a deliberate act of transparency. By saying no to cladding, they also said no to pretending to be something you’re not. After decades of architecture that dressed itself up to serve ideology, the Brutalists wanted buildings you could trust because what you saw was what you got.
And raw doesn’t mean dull. Many Brutalist buildings feature ribbed, hammered, or board-marked concrete. Textures that catch light and shadow through the day, turning a surface that looks flat in photographs into something that shifts and breathes in person.
Form and legibility
Brutalist buildings are blocky, angular, and often arranged in ways that look strange at first glance. That strangeness is deliberate. The Brutalists believed a building should be legible, meaning you should be able to read how it works just by looking at it. Stairwells, ventilation ducts, structural columns: all of it exposed, all of it honest. Nothing hidden behind a false ceiling or a decorative facade.
they favoured strong horizonal lines stretching across the entire structure, emphasising stability and creating clear legible layers. Often adding Ziggurat/ terraced layouts as a way to create usable roof spaces and reduce the building’s visual bulk.
This produced the bold geometric compositions Brutalism is known for, where rooms are broken down to their most basic shapes and assembled without disguise. It also gave these buildings their sense of permanence. Heavy, solid, planted in the ground. For people who had watched entire cities disappear overnight, that permanence mattered.
Amongst the monumental massing, strong horizontal lines stretched across the entire structures, emphasising this stability. Terraced, ziggurat-style layouts create usable roof spaces and break down the visual bulk of large buildings, making them feel less like monoliths and more like stacked landscapes.
Exposed circulation
The streets in the sky aren’t just a poetic phrase, they’re the beating heart of Brutalist design. Elevated walkways and exterior corridors were designed to do what a good street does: create chance encounters, encourage community, keep pedestrians away from traffic. They also became some of the most sculpturally dramatic elements of these buildings creating balconies and bridges that jut out from the mass, casting deep shadows, drawing the eye.
Repetition and modularity
Many brutalist buildings are repeated modules, where they’ve designed one flat and stack them up. It was their way of promoting equality within their design. Every resident gets the same space, the same proportions, the same quality. Everyone gets the same efficient affordable spaces.
Details
Look closely and you’ll find deep window reveals that frame light like paintings, chunky cantilevered balconies, and heavy balustrades that feel built to last centuries. Brutalism rewards close attention.
Ethics
To integrate community into the design the buildings featured large open spaces and shared terraces, hoping to encourage spontaneous meetings and provide enjoyable outdoor space. They often wove public art into the fabric of the building by putting sculptures, reliefs and mosaics in the common areas. By doing so they ensured everyone had access to beauty and art.
Why people hate brutalism
When most people hear brutalism they recoil in horror. They have an image of run-down council estates, stained crumbling concrete, and cold austere rooms. The hatred is mostly unfair, and the story of how it happened is a depressing one.
From the 1970s onwards, Brutalist housing estates across Britain became associated with crime, poverty, and urban decay. The buildings got the blame. But the buildings weren’t the problem, neglect and structural inequality was. The systematic defunding of public housing, the class exploitation baked into planning decisions, the institutionalised racism that determined who got housed where and in what condition: these were the culprits, not brutalism.
But by the 1980s, Brutalism was finished as a mainstream movement. New architecture prioritised energy efficiency and glass-and-steel lightness. Concrete fell out of fashion. Estates that had once been considered progressive were demolished (often hurriedly), without much thought for what replaced them.
Famous example
Walking along the elevated brick walkways of the Barbican on a summer afternoon and something strange happens, the city disappears. Tower blocks with tightly wrapped balconies overflowing with greenery and life rise around you. The pedestrian routes between them weave through expansive open public spaces, abundant with sprawled out Londoners paddling in the cool waters, ducks unimpressed by all of it. It feels less like London and more like a city someone actually designed for the people living in it.
The Barbican was completed in 1982 by Chamberlin, Powell and Bon, and it remains one of the most beloved pieces of architecture in Britain — Brutalist or otherwise. There’s a reason it thrived when so many similar estates collapsed: it was properly funded, properly maintained, and originally built for a wealthy clientele of politicians and bankers rather than the working-class communities most Brutalist housing was designed for. That’s not a compliment to its original intentions. But it does prove the point. Brutalism, given the resources it was always promised, works.

Want to see more? Here are some of Britain’s most striking lesser-known Brutalist buildings.
Brutalism today
Brutalism never really went away, it just went underground.
For two decades it was unfashionable to admit you liked it. Then something shifted. Younger architects and urbanists started looking back at these buildings and asking questions that felt newly urgent: what happened to architecture that was actually for people? What happened to honesty in materials? What happened to the idea that public buildings should be public — generous, shared, designed with equality in mind rather than spectacle?
Those questions drove Brutalism’s reassessment, and that reassessment has turned into something more substantial. Preservation battles are being won. Buildings once slated for demolition like the National Theatre, the Barbican, and Trellick Tower have found passionate defenders and listed status. A younger generation has grown up photographing these buildings, living in them, campaigning for them.
The movement’s influence runs through contemporary architecture in quieter ways too: in the exposed concrete of new cultural buildings, in the renewed interest in mass timber and other honest materials, in the slow return of the idea that a building’s structure and its beauty should be the same thing.
Brutalism’s core question was never really answered. If a building is for the people, should it not be of the people? If it is to mean something, should it not earn that meaning through what it is made of and how it is made? These aren’t questions from the past. They’re the most relevant questions in architecture right now. That’s Brutalism’s legacy, not the concrete, not the car park comparisons, but the insistence that how we build says something about who we are. And that we should probably take that seriously.
Thanks for reading!
If you enjoyed this check out these other guides on architectural movements.



[…] If you’re more interested in understanding what brutalism is, check out this article “What is brutalism, and why you should love it” […]